
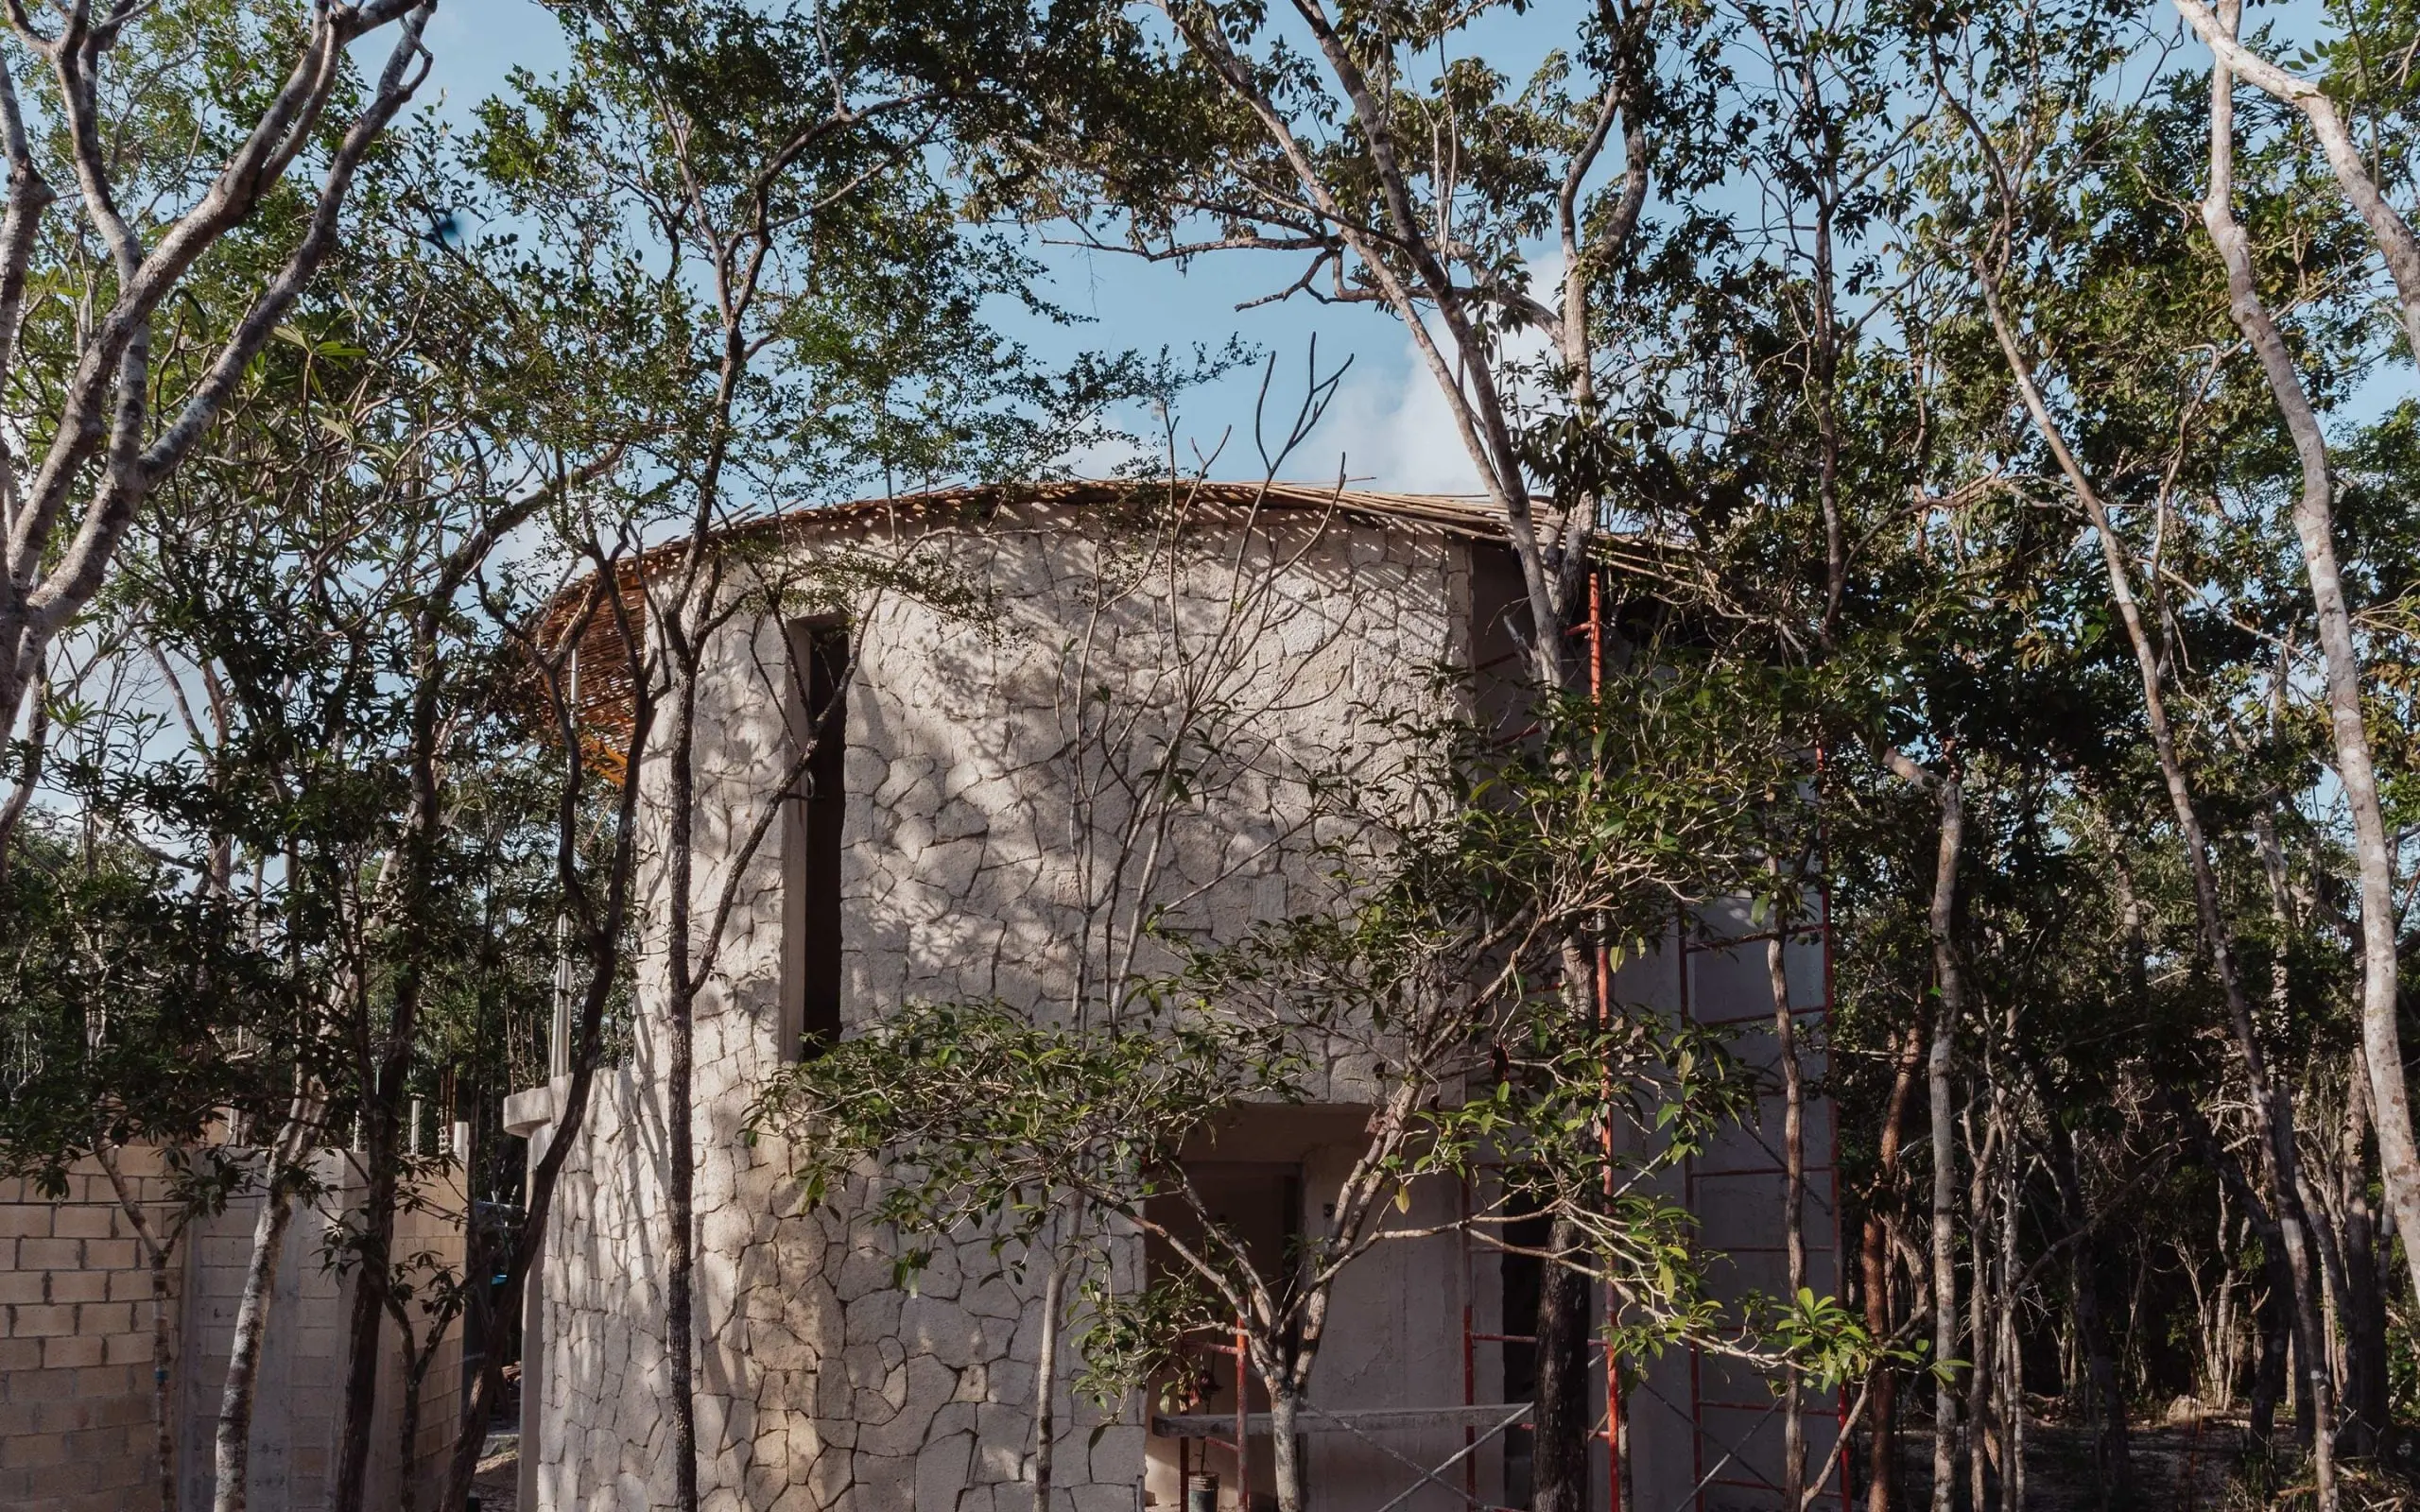
Parques Tulum is our flagship residential development. Nek Ha, its first phase, is a private enclave of 12 luxury villas designed under the principles of bio-architecture and conscious living.
- Type
- Luxury residential
- Scale
- 12 private villas
- Location
- Tulum, Quintana Roo
- Services
- Design & construction
- Status
- Under construction
Design & construction in Tulum
From ideato built.
We design and build organic homes: from the first sketch to the construction drawings to the finished house, with one team.
- 01 Idea The first sketch We draw the house by hand, starting from the site, the light and the jungle.
- 02 Design Construction drawings The sketch becomes plans, sections and engineering ready to build.
- 03 Build The finished house Our own crew builds exactly what we designed.


Nature in comfort
Where forms follow feeling
Nestled deep within the lush jungle of Tulum, each residence is crafted to coexist with the land, offering an elegant sanctuary for long-term living.
More than just a collection of homes, Nek Ha is a living system — a refined blend of Tulum’s organic soul and forward-thinking architecture inspired by biomimetic design, from aesthetics to the way people use the space.
Built with durable, low-impact materials and guided by bio-architectural principles, Parque Nek Ha is not just a home but a long-term asset — one that appreciates in aesthetic, emotional and financial value.
Elliptic design
Bio-architecture takes form
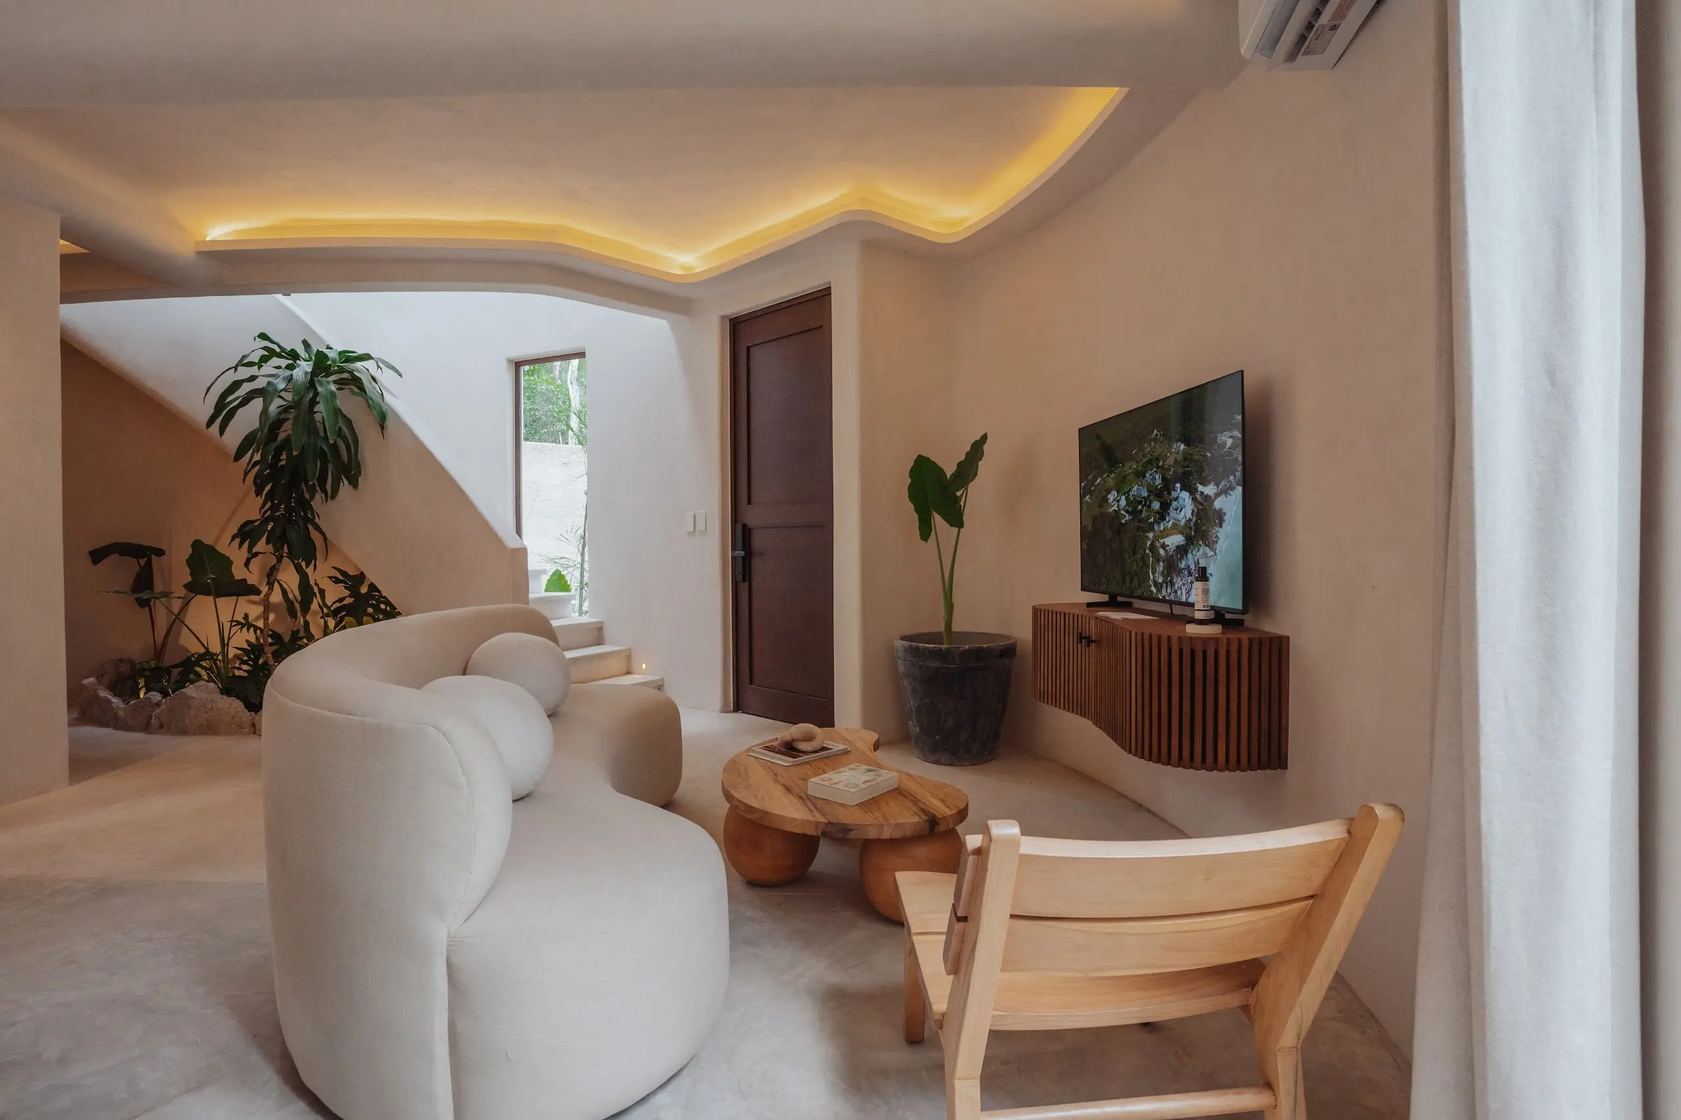
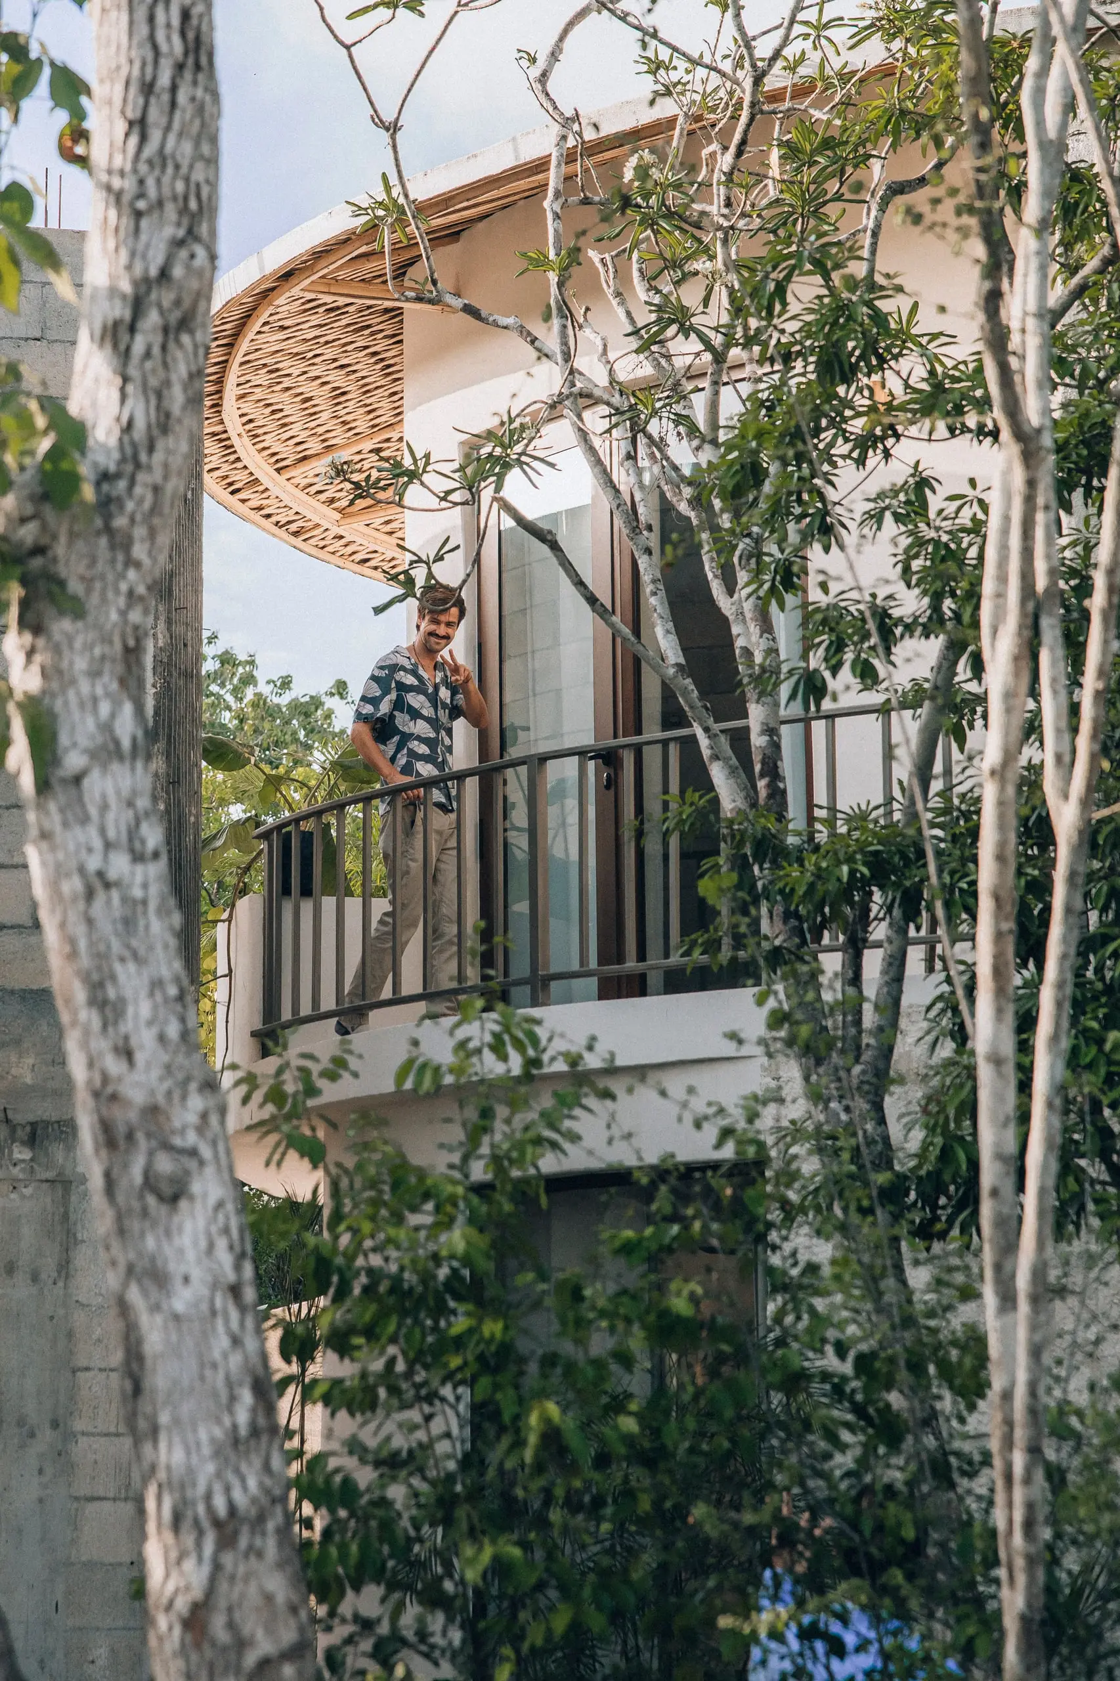
Rooted in the region’s vernacular spirit yet shaped by bold, futuristic forms, Nek Ha is a statement of intentional design.
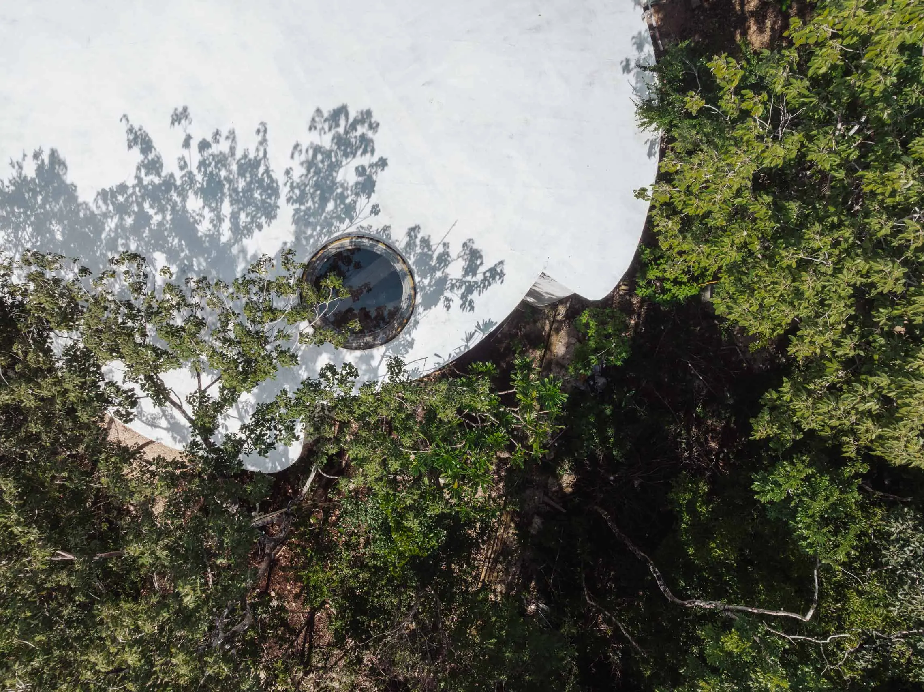
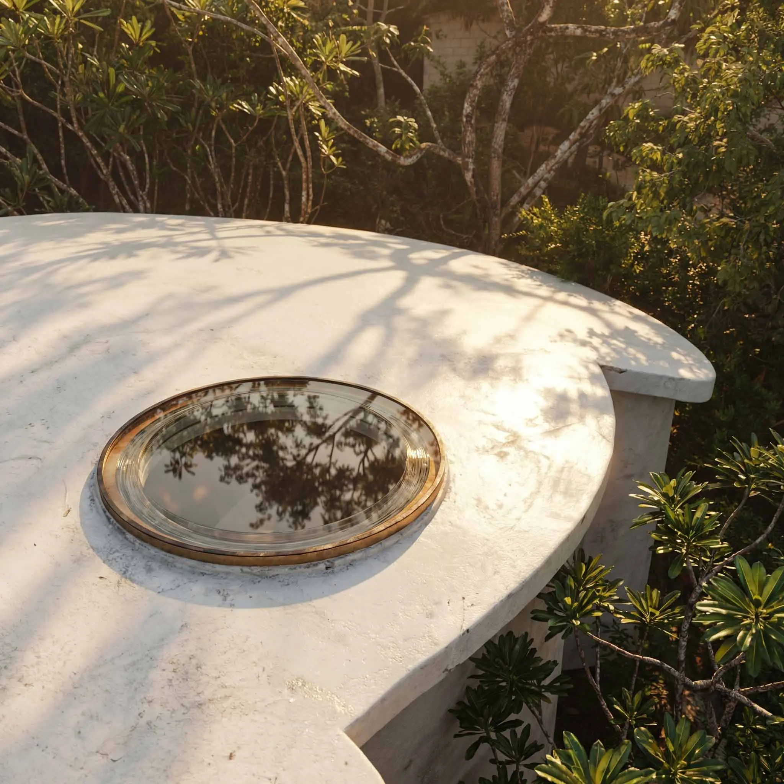
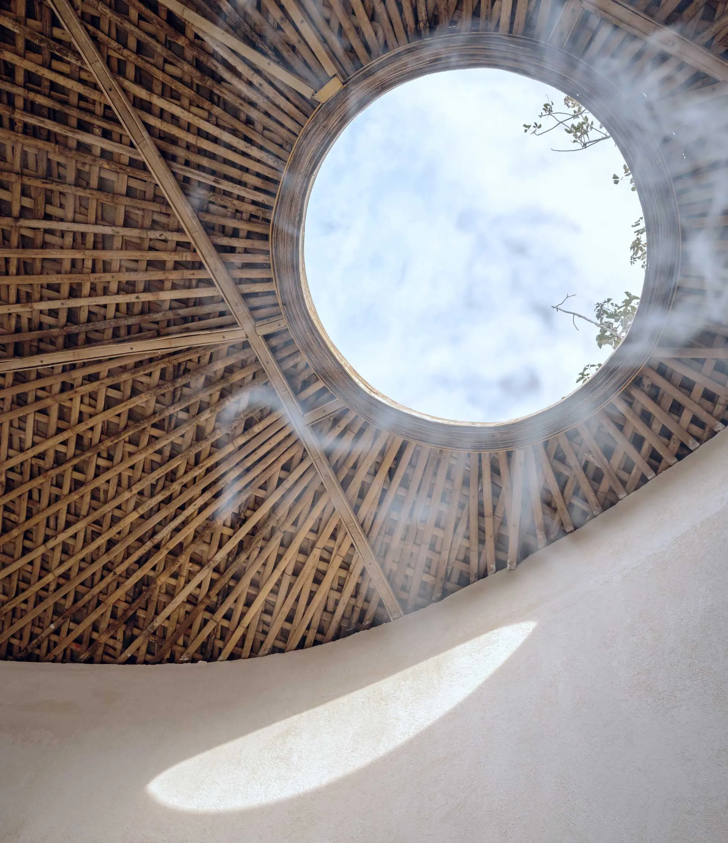
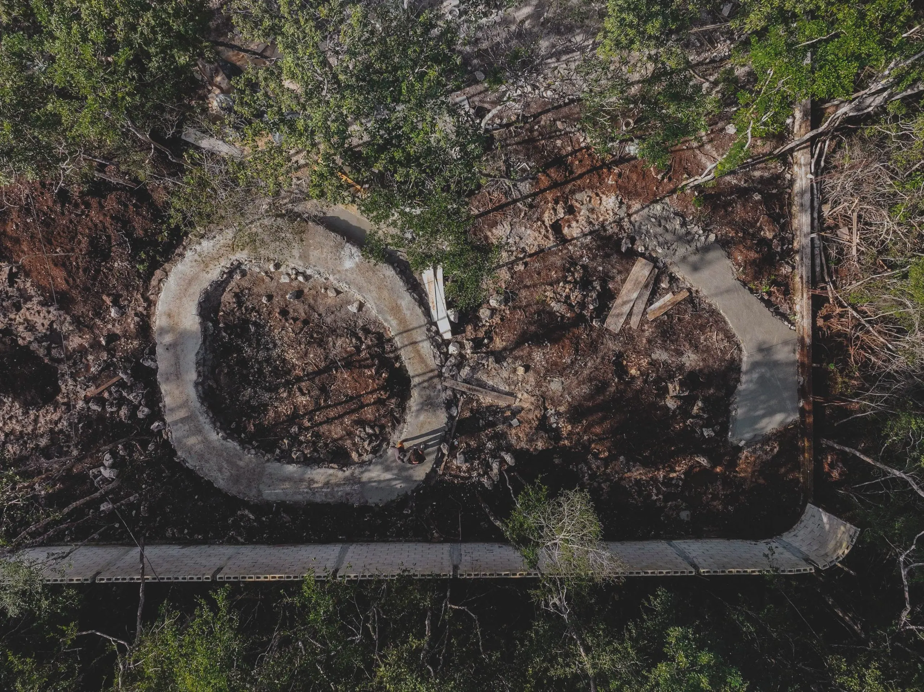
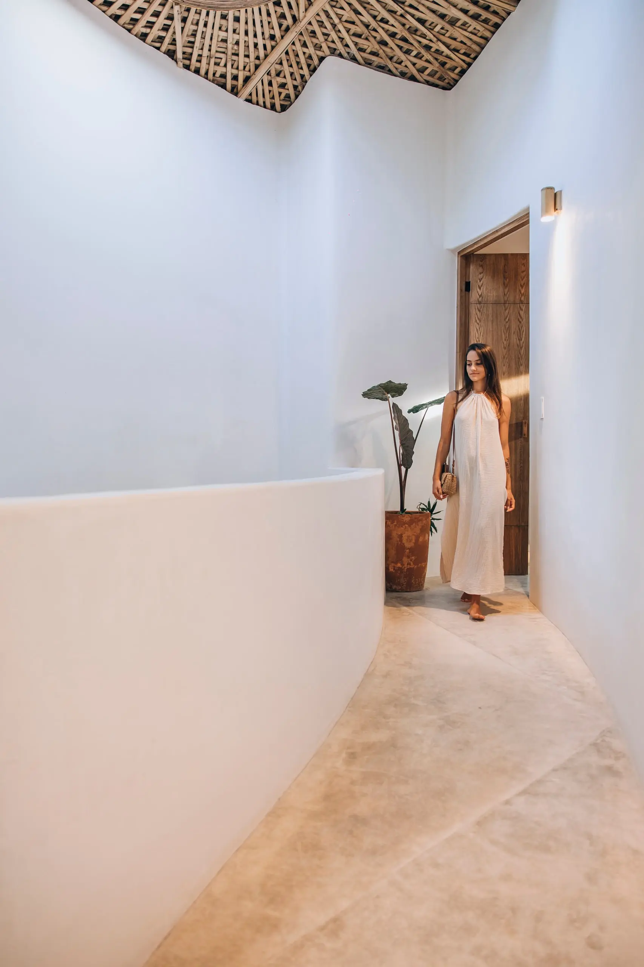
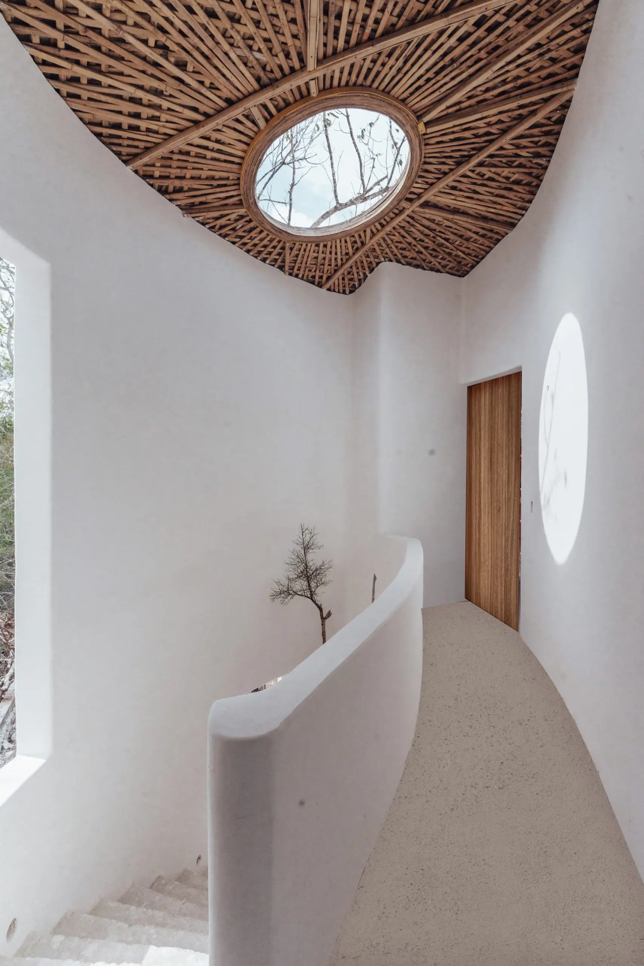
Each villa is designed around a circular architectural concept — a form that not only symbolizes continuity and unity but also challenges every aspect of conventional building.
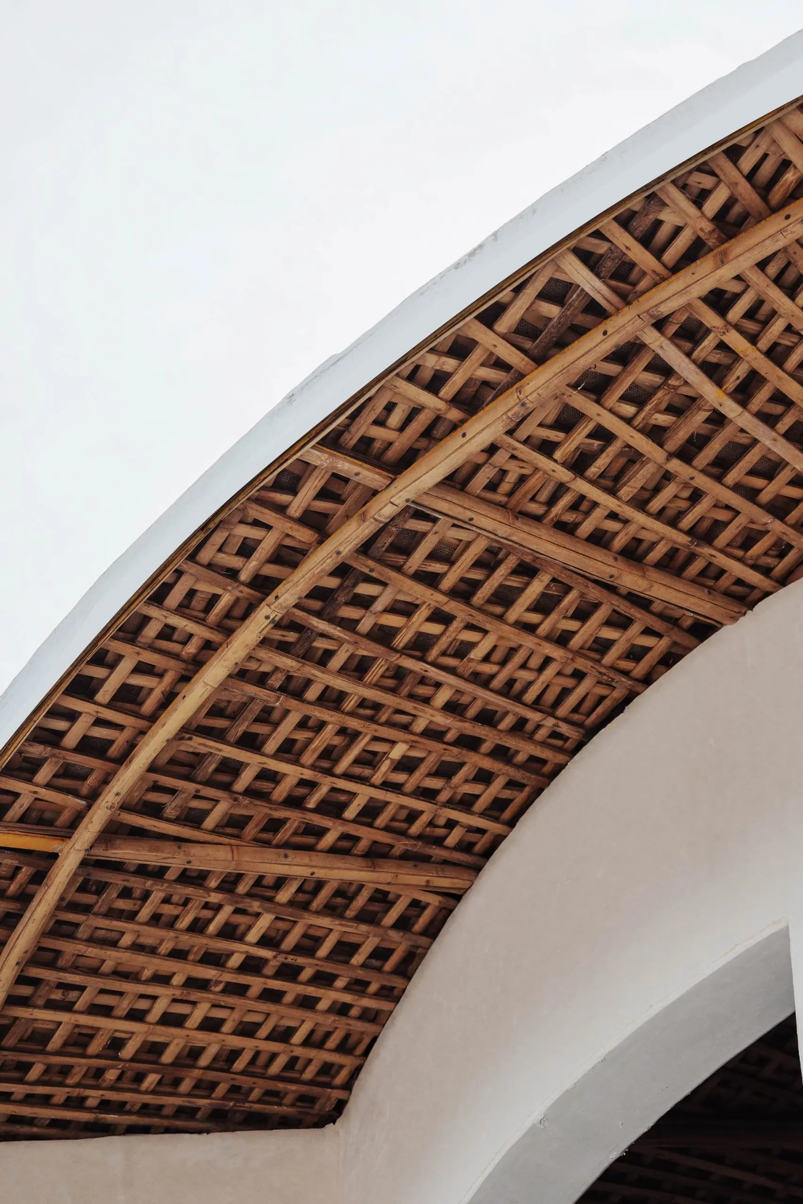
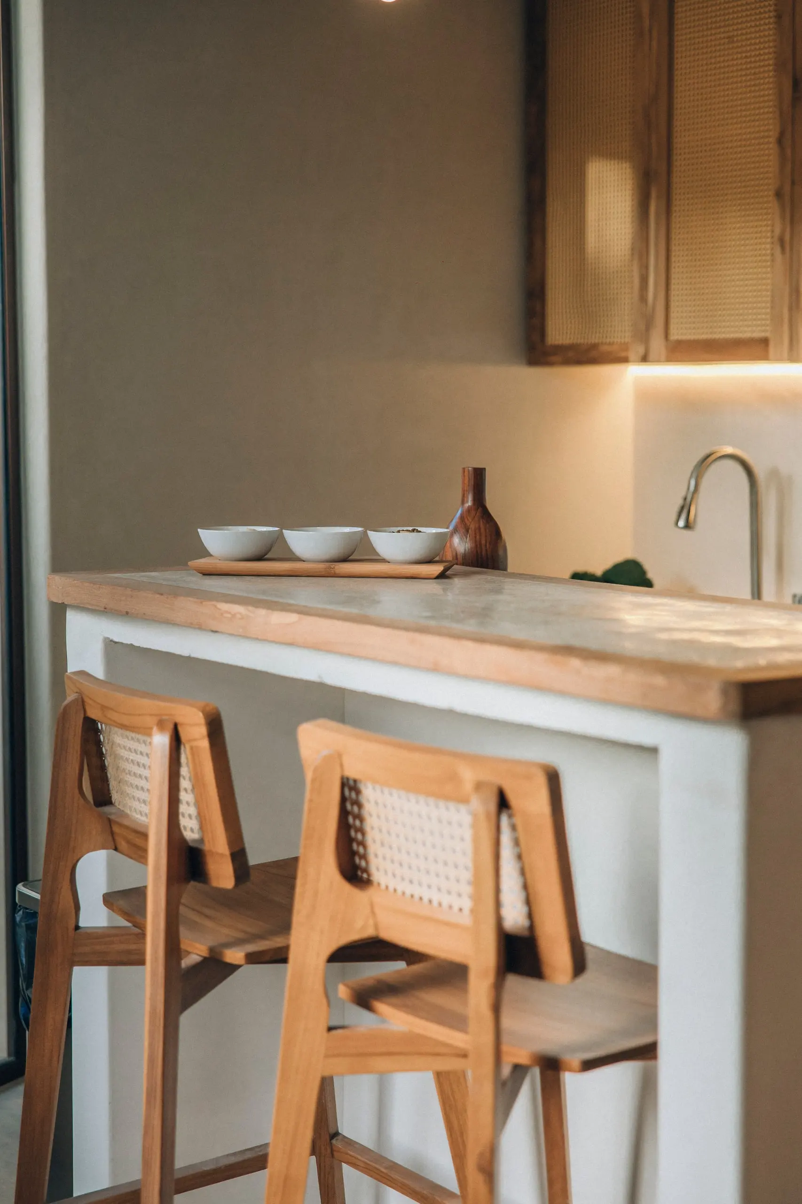
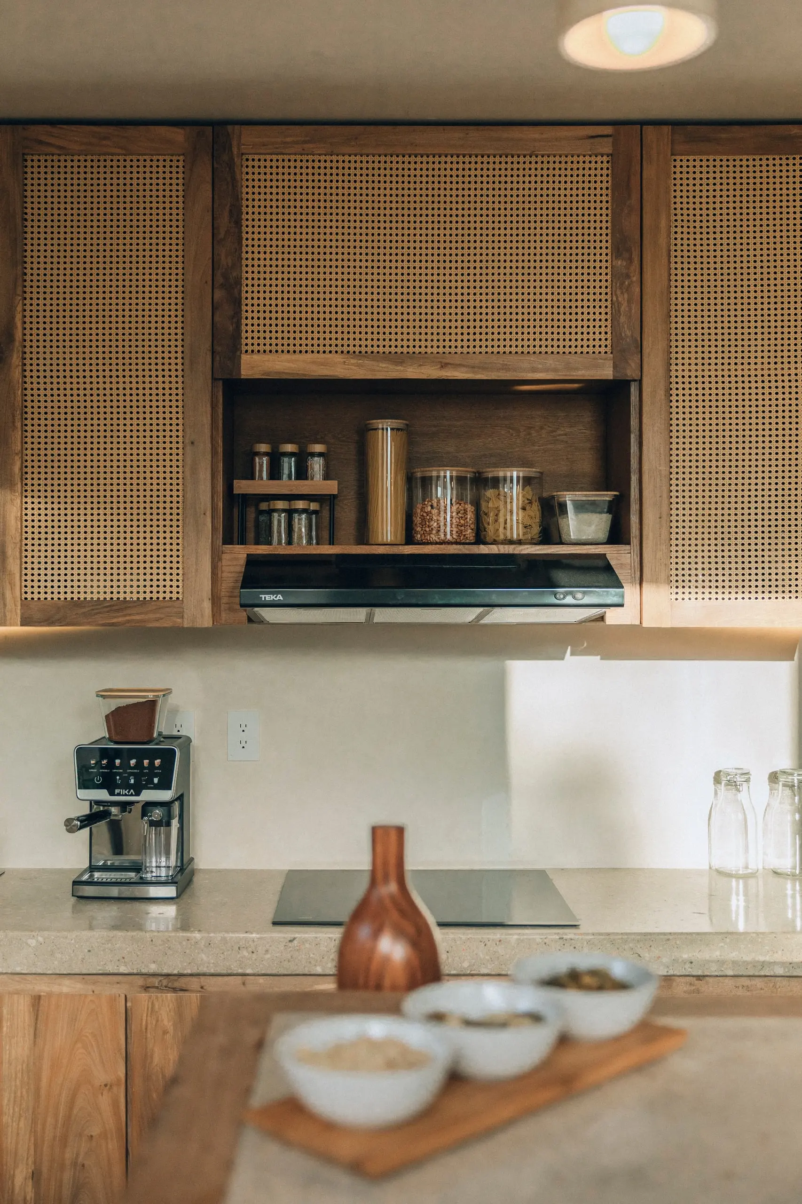
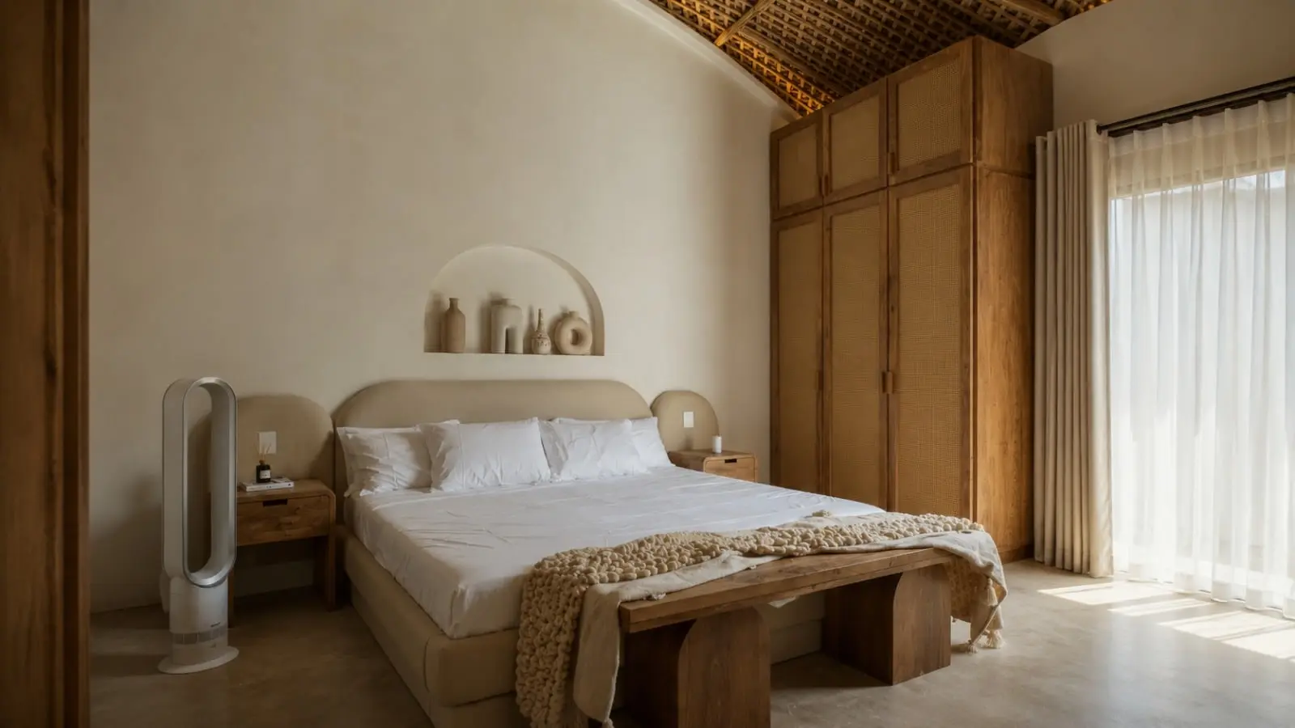
Circular geometries define the entire project, demanding innovation at every turn. From custom carpentry to bespoke furniture built specifically for the architecture, every detail has been crafted to elevate the experience of space, texture and flow.
Nature meets precision
Built from the ground up — with intelligence
Every villa begins with a deep understanding of the land it rests upon. The foundation design is not assumed — it is calculated, precisely.
Prior to construction, a geophysical study of the terrain analysed the limestone composition and subsurface conditions unique to this part of Tulum. That let us engineer a foundation system that respects the natural structure of the terrain while ensuring long-term stability and performance.
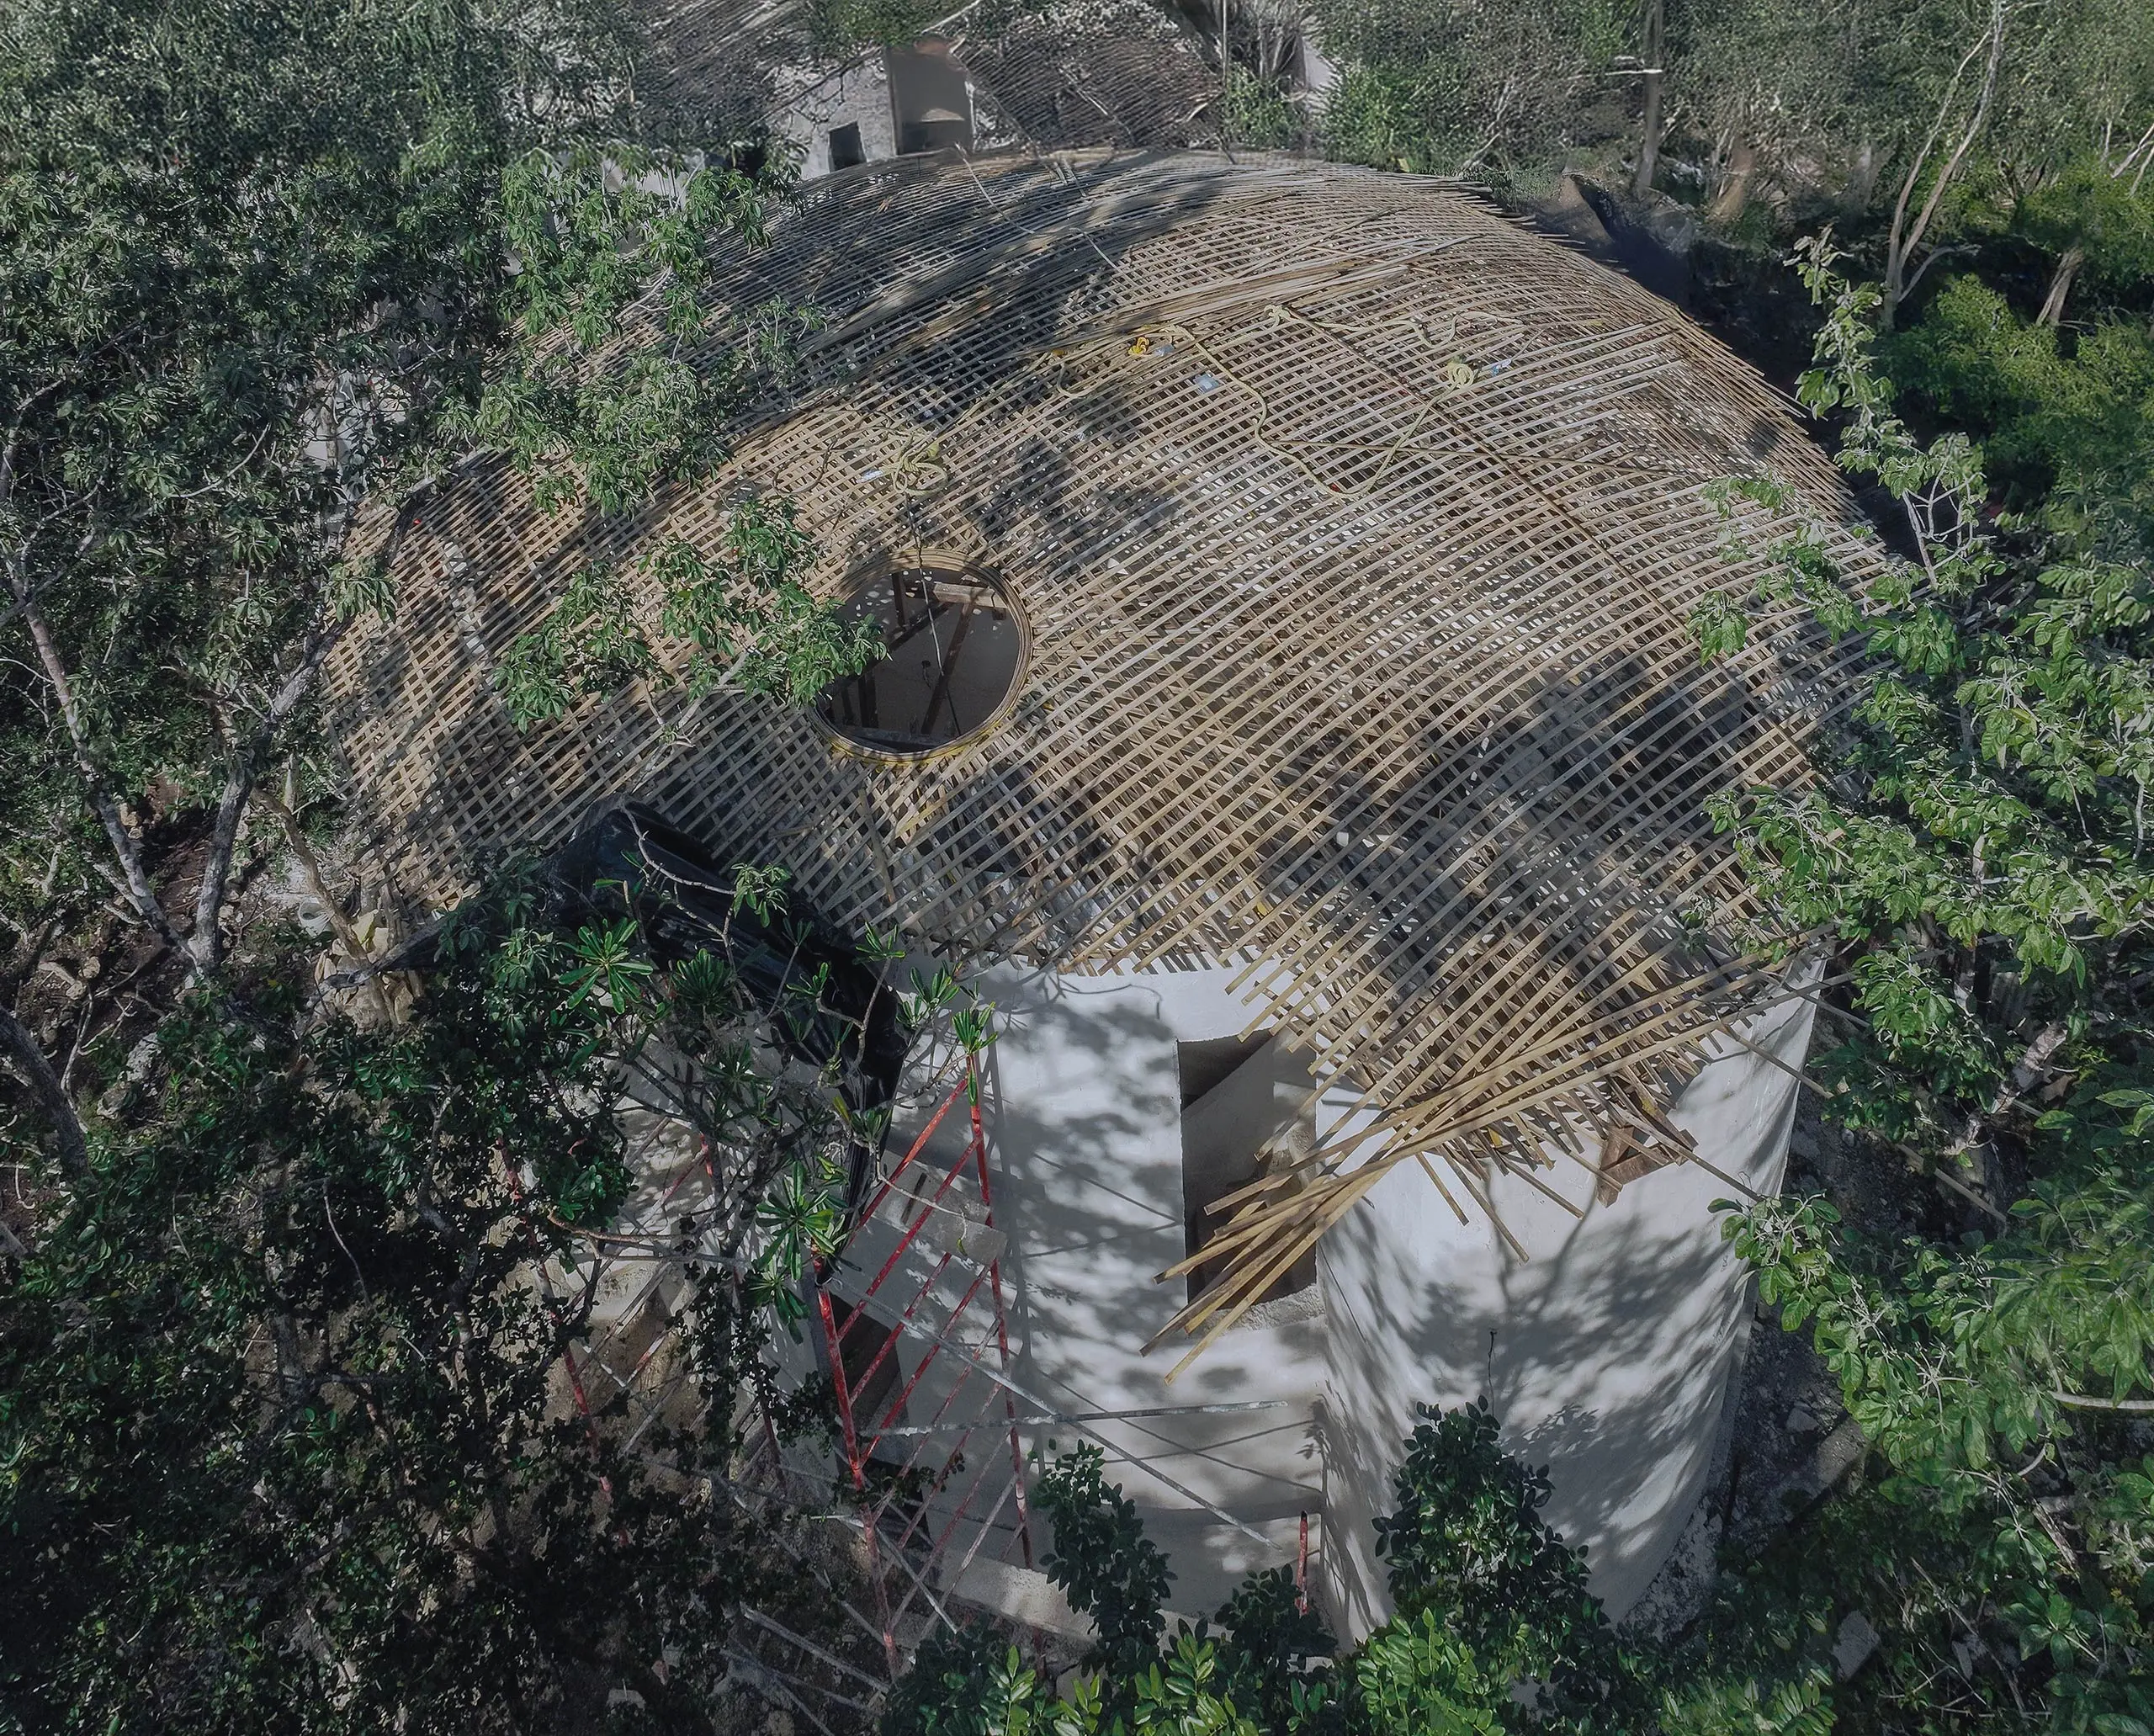
The circular nature of each villa presented unique structural challenges. Traditional foundations were not an option — instead we applied specialised structural calculus to define the optimal load distribution, anchoring the curved forms securely to the earth without overbuilding or disrupting the natural layers below.
Materials, look and feel
High-end living through the lens of bio-architecture
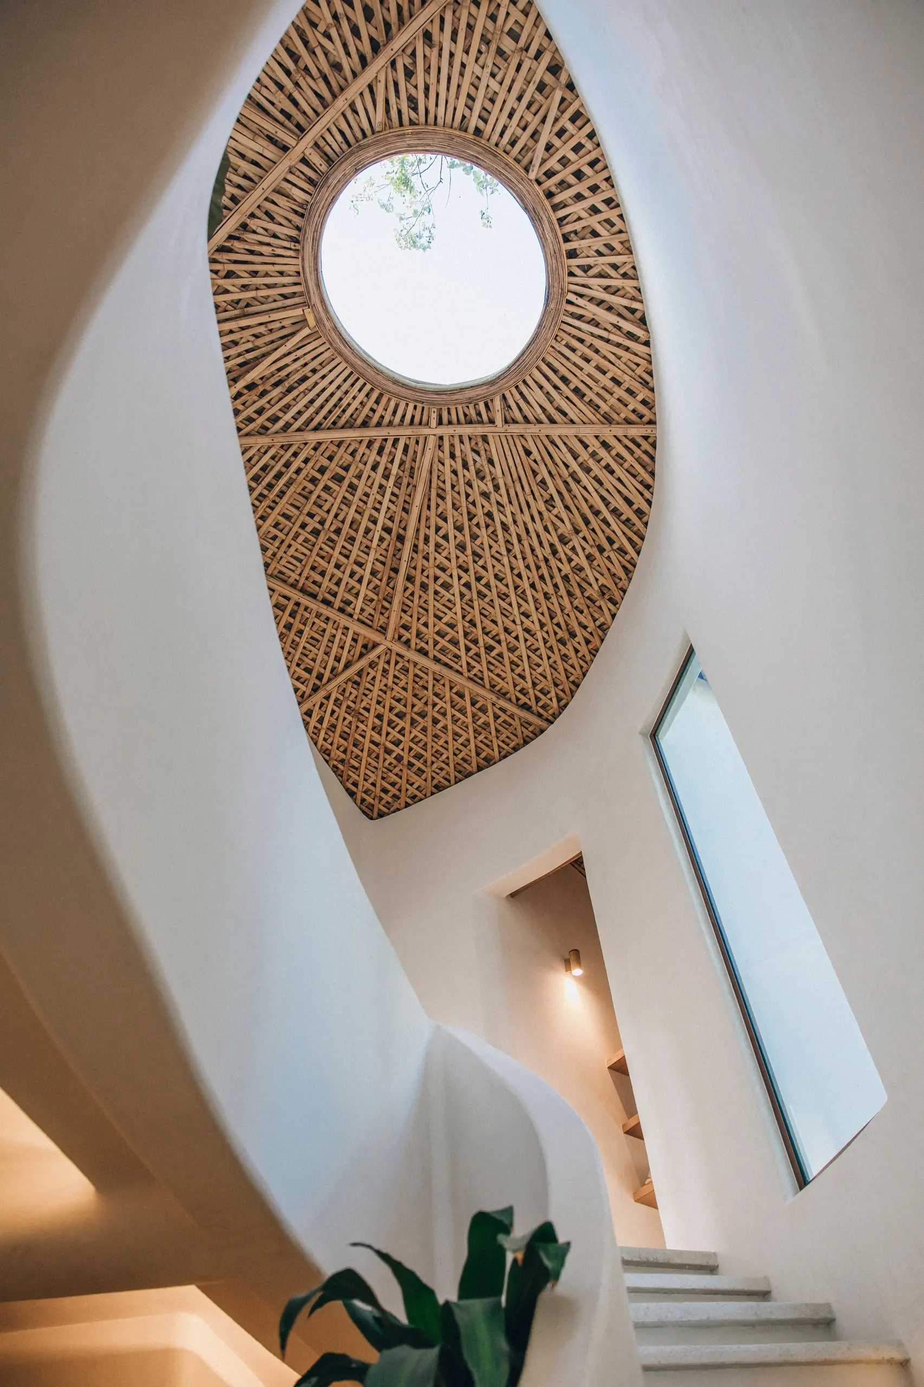
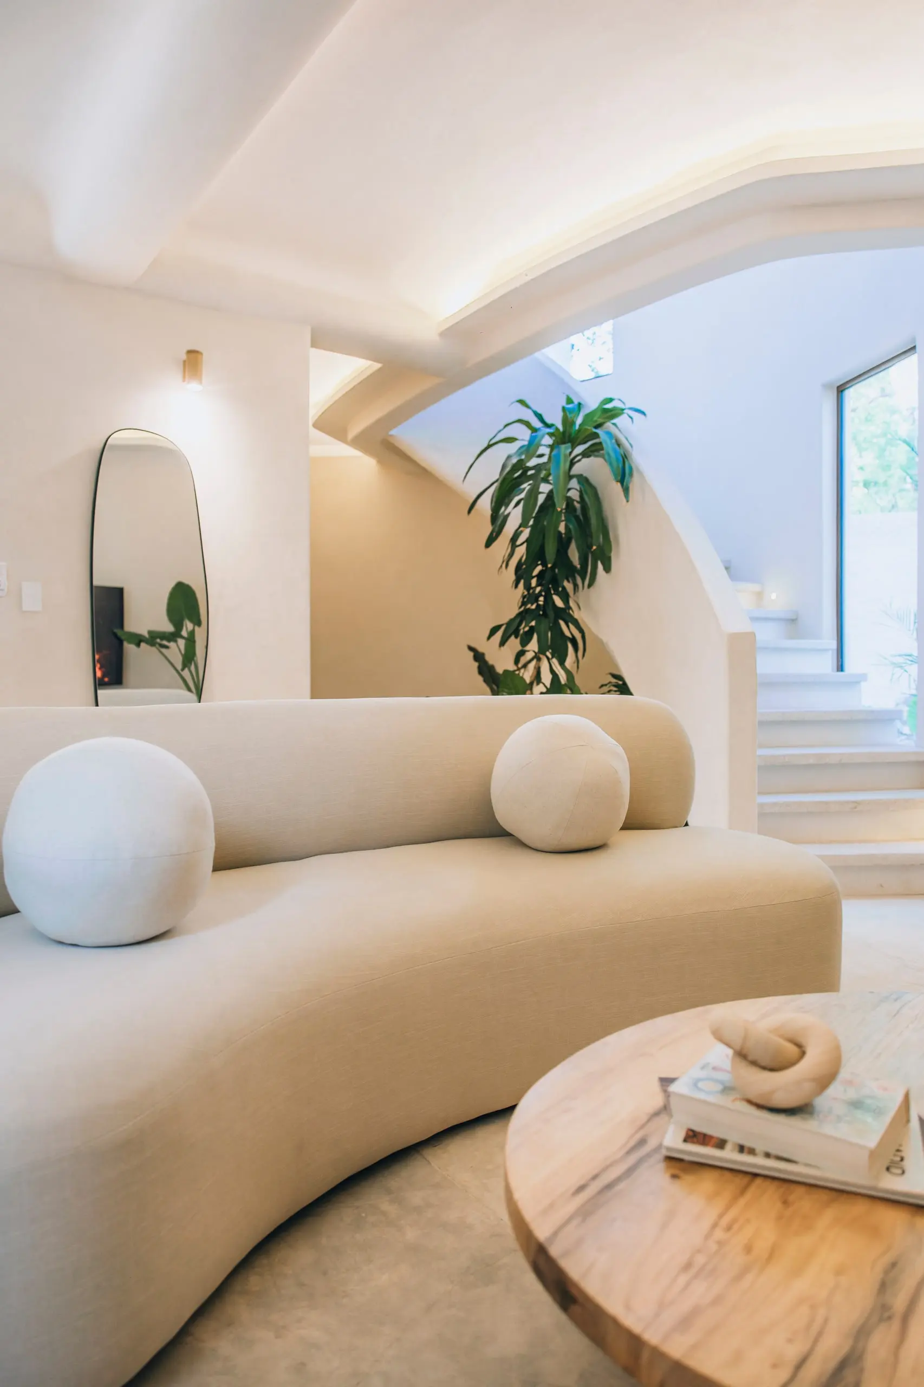
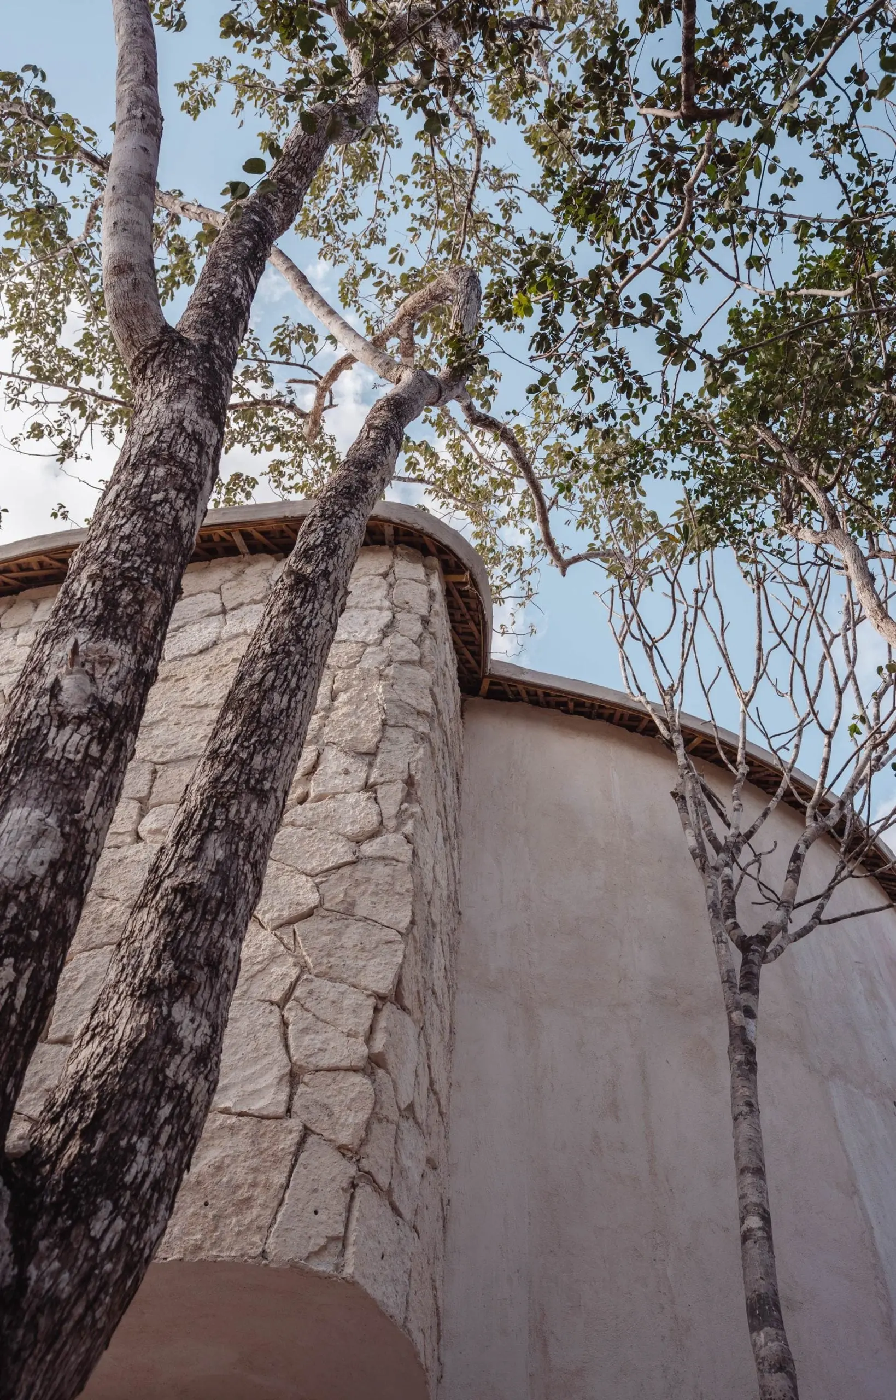
From curved structural walls and custom-engineered ceilings to artisanal carpentry and made-to-measure furniture, the project is built to last.
Materials are carefully selected to endure Tulum’s climate, with a focus on low-maintenance, high-resistance finishes, water-efficient infrastructure and passive cooling strategies.
Inspired by Tulum’s eco-chic sensibility but updated with a design-forward edge, each home in Nek Ha becomes more than an investment — it becomes a legacy asset for those who value both aesthetic sophistication and ecological responsibility.
Complexity made simple
Where human intention meets nature’s geometry
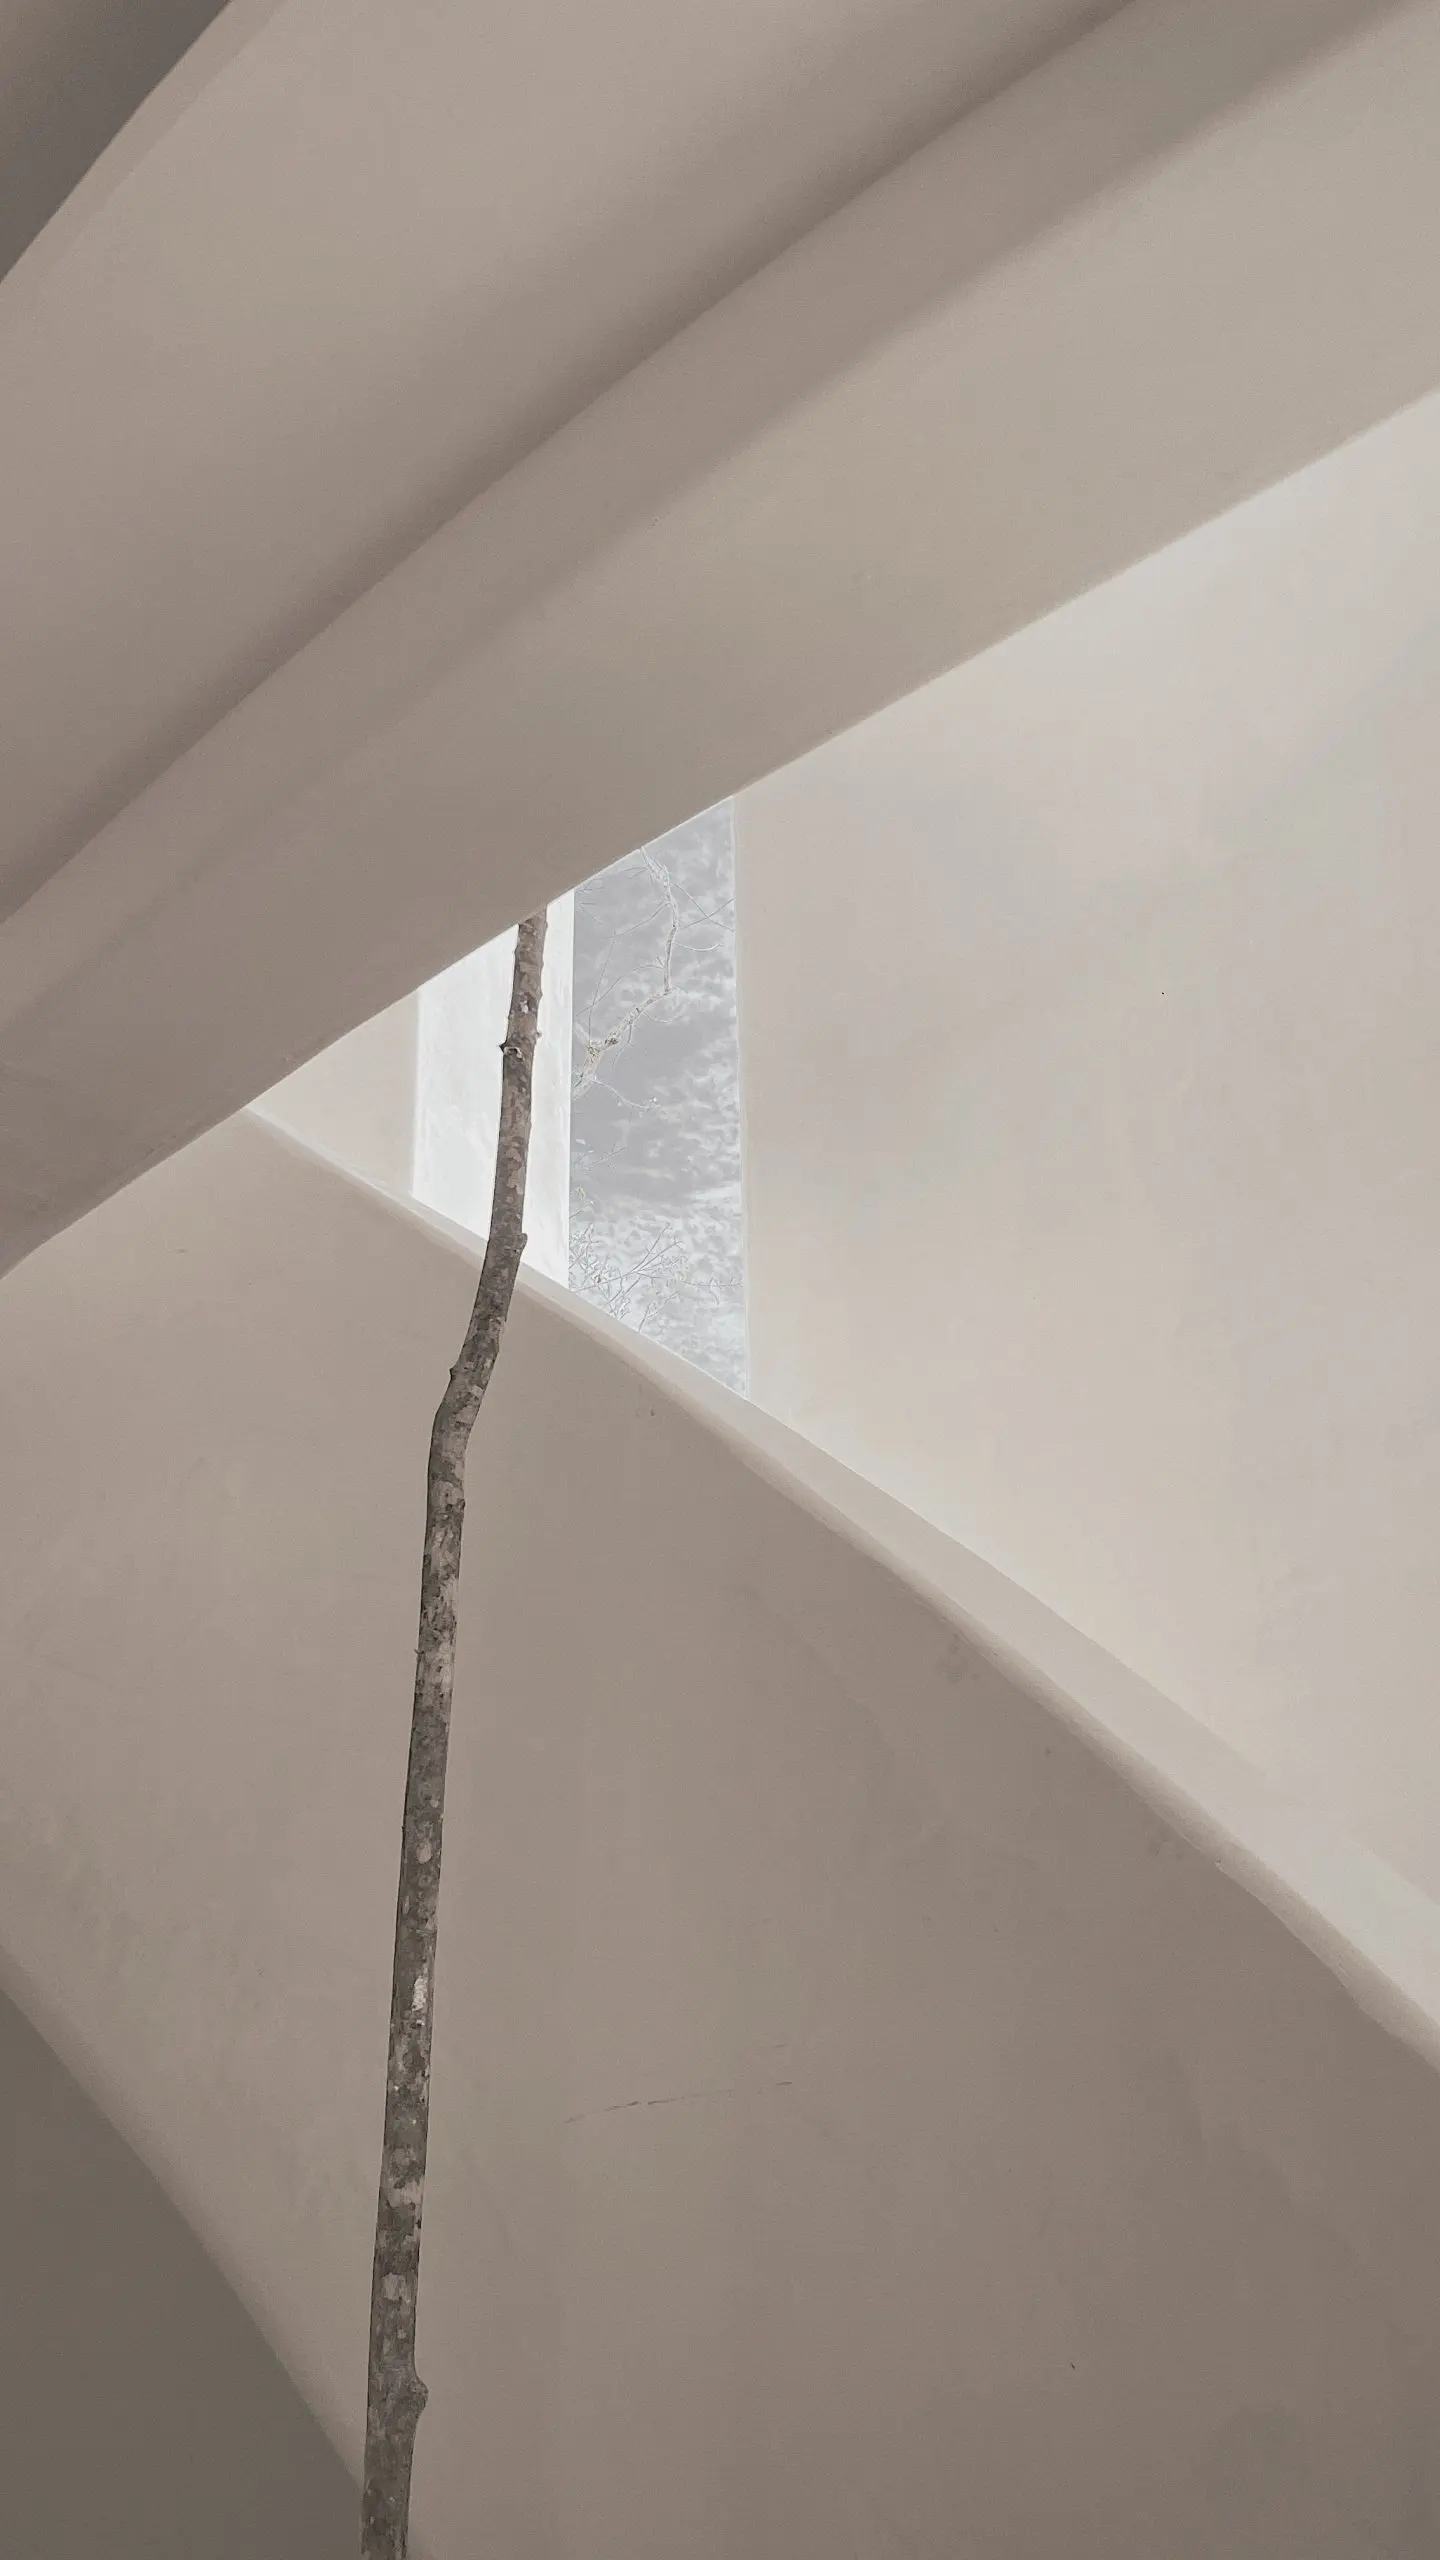
Nek Ha’s design is composed of fluid, vectorised curves inspired by the natural fractals found in leaves, rivers and the root-like networks beneath the jungle. But these forms are not freeform imitations — they are crafted with purpose, shaped by both design intelligence and human hands.
Curved walls, custom apertures and seamless transitions require a level of precision and craftsmanship rarely seen in residential development. Every element is shaped to follow a defined geometry — not only to reflect nature’s movement, but to enhance it.
The result is architecture that feels alive: not because it mimics the wild, but because it is in dialogue with it.
Gallery
Next project
Casa Koral
Read more